
BUILDING FACADE LIGHTING

WE DESIGN ARCHITECTURAL LIGHTING THAT ENHANCES THE BUILDING AND CREATES A DISTINCTIVE NIGHT-TIME IMAGE

“Architectural lighting does not change a building — it allows it to be seen in a new way after dark”

ge-fl-b-01
ge-fl-b-01

LIGHT AS PART OF THE ARCHITECTURE

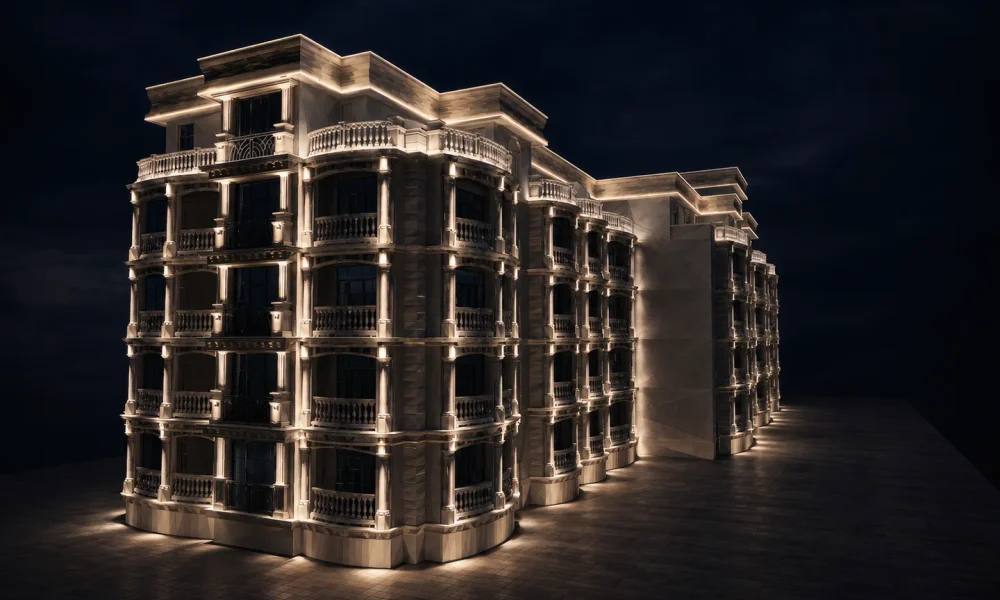
A building’s facade already has its own architecture, materials and surrounding environment. Our goal is not to impose a lighting effect on it, but to reveal what already exists.

Well-designed lighting helps emphasize the volume of the building, highlight proportions and architectural details, and maintain the natural appearance of materials.

NLT Trade develops the concept of facade lighting taking into account the geometry of the building, finishing materials, surrounding development and viewing conditions.

Insufficient illuminance, excessive light and pronounced shadows can reduce visual comfort and distort the perception of the architecture.

NLT Trade designs facade lighting taking into account the geometry of the property, mounting heights, luminaire positions and the nature of the architectural elements.

DIFFERENT TASKS — DIFFERENT LIGHTING TECHNIQUES

Flood Lighting

Uniform illumination helps reveal the overall volume of the building and creates a coherent perception of the facade after dark.

Accent Lighting

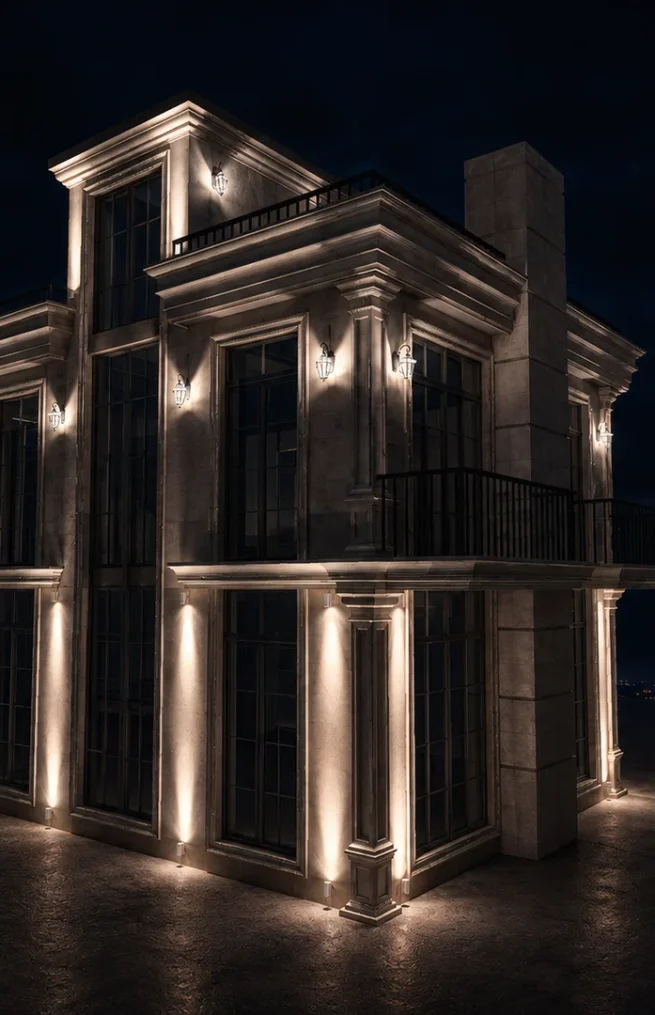
Directional light highlights individual architectural elements, entrances and columns, creating visual accents.

Linear Lighting

Light lines emphasize facade contours, rhythm and geometry, creating an expressive night-time image and highlighting the building’s architecture.

Integrated Lighting

Luminaires are integrated into the architecture of the building, creating the desired lighting effect with minimal visual presence on the facade.
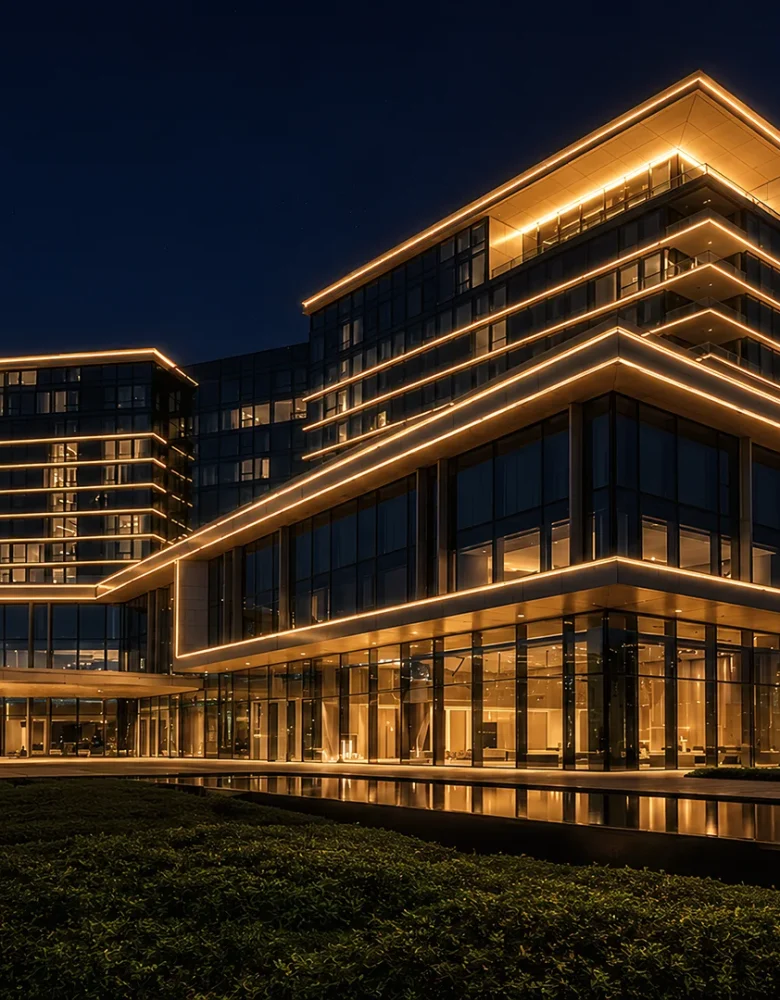
Lighting techniques are selected according to the architecture of the building. A single project can combine several approaches so that the light remains part of the architecture rather than a separate decorative element.

We combine different techniques only where they are necessary to achieve the required visual result.

ge-fl-b-02
ge-fl-b-02

FROM CONCEPT TO A PRECISE LIGHTING SOLUTION

Architectural lighting begins with an analysis of the property. We determine the key viewing points of the building, study the facade geometry, materials and architectural details that need to be emphasized with light.

At the design stage, we calculate the position of luminaires, power, optics and direction of the light beam. This allows us to identify potential glare, unwanted spill light, excessive brightness and visual discomfort in advance.

The result is not a collection of lighting effects on the facade, but a coherent lighting solution developed for the architecture of a specific building.

LIGHT WITHOUT UNWANTED SPILL

ge-fl-b-03
ge-fl-b-03

Architectural lighting should work with the building itself rather than illuminate the surrounding space unnecessarily.

Careful selection of optics and light direction helps limit unwanted spill light, reduce glare and direct light specifically onto the surfaces required by the lighting concept.

This improves visual comfort, reduces light loss and makes the building’s night-time image more expressive.

FREQUENTLY ASKED QUESTIONS

What color temperature is suitable for facade lighting?

There is no universal value. Color temperature is selected according to the architecture of the building, finishing materials and the surrounding environment. Warmer light is often used for warm-toned materials, while neutral light may be suitable for contemporary facades made of glass and metal. The final choice is determined by the project concept.

Depending on the task, flexible neon, floodlights, linear, recessed and other types of architectural luminaires with different optics can be used. Equipment type, power and light distribution are selected according to the facade geometry and required lighting effect.

During the design stage, luminaire positions, light direction and viewing points are taken into account. Properly selected optics and additional anti-glare accessories help limit unwanted light and improve visual comfort.

Yes. During concept development, a visualization of the proposed lighting solution can be prepared, while lighting calculations make it possible to verify its technical parameters before the equipment is installed.

Yes. Depending on the project, different control scenarios, operating schedules, dimming and other methods of changing the lighting mode can be used. The required system is determined according to the specific needs of the property.

The primary requirement is a 3D model of the building. Information about finishing materials and photographs of the property can also be provided. Any additional input data required is determined during the initial project discussion.

OUR CONTACTS

We are happy to answer any questions you may have. Use the contact information below or submit your inquiry using the contact form.

SEND US A MESSAGE